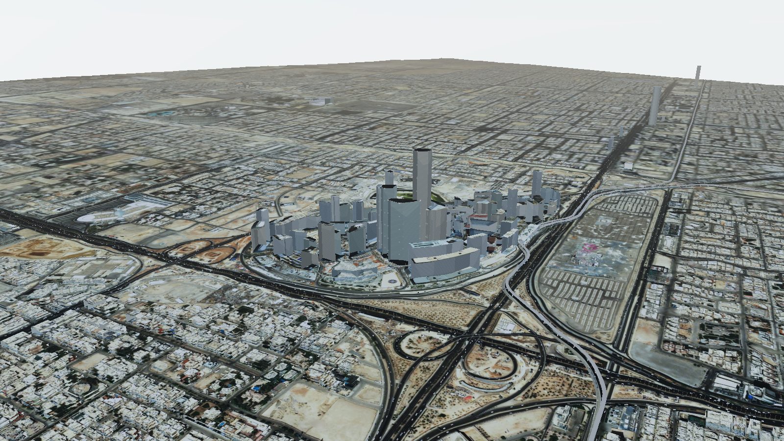
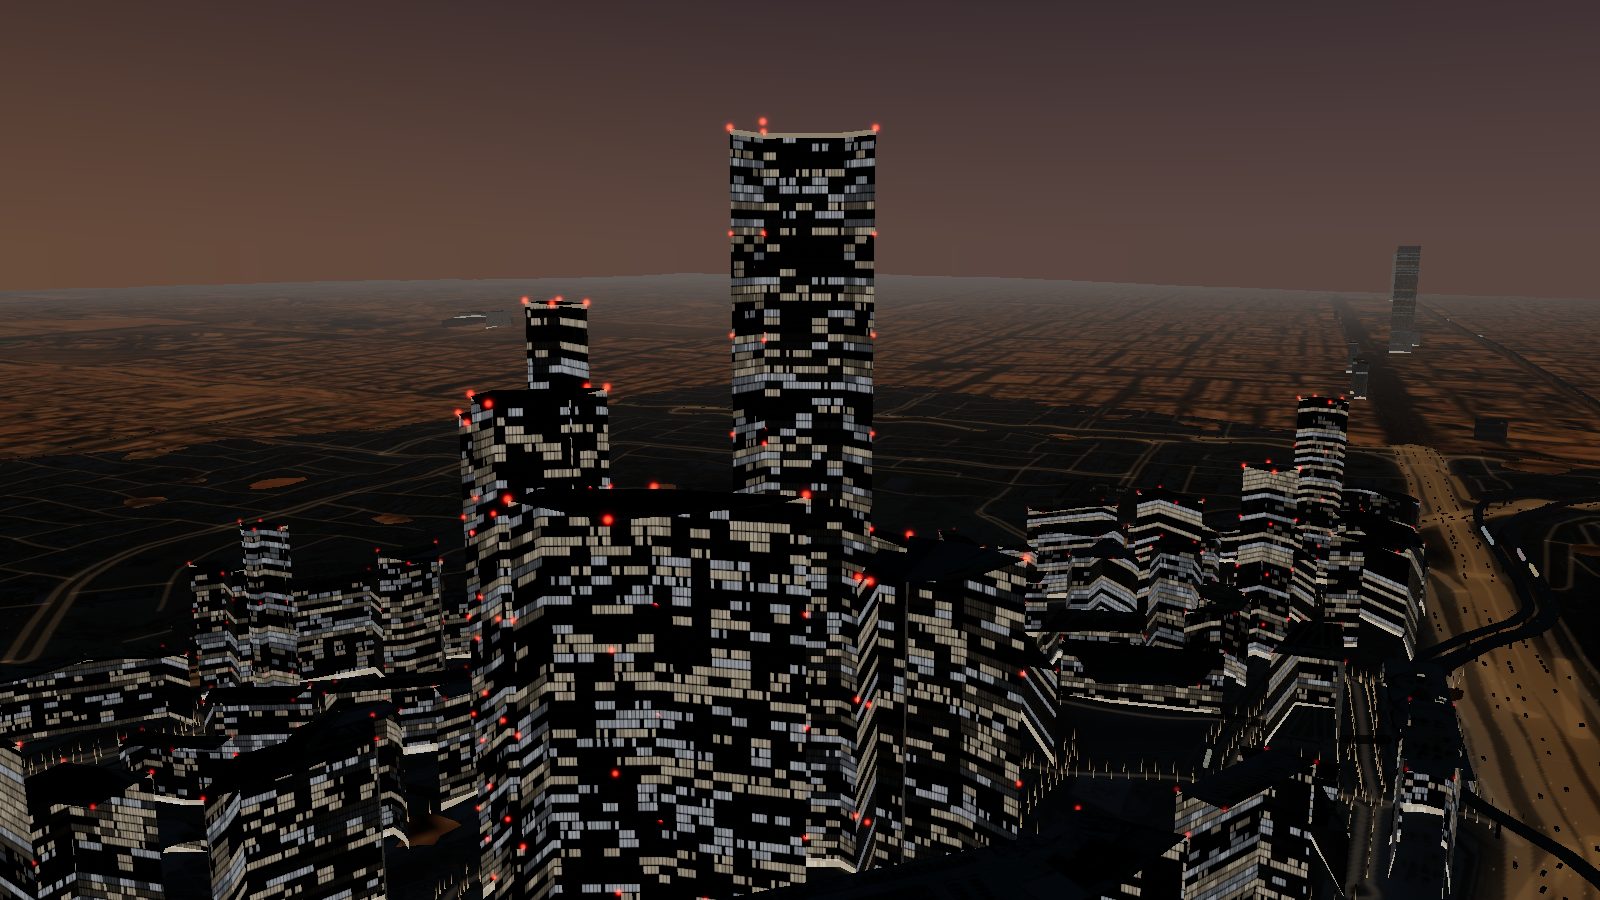
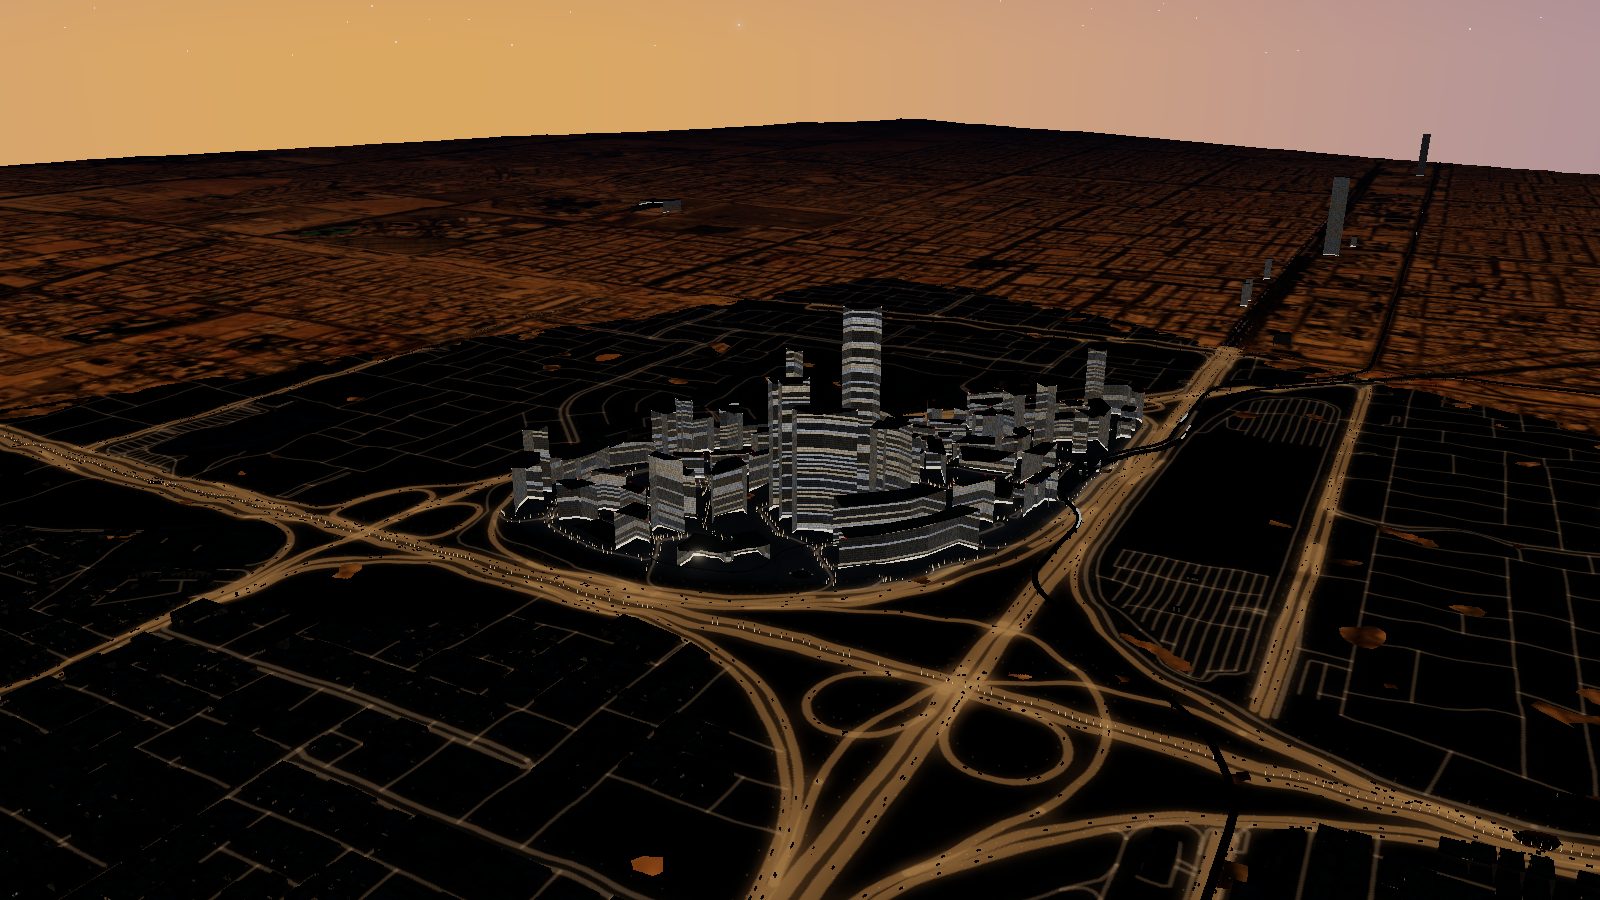
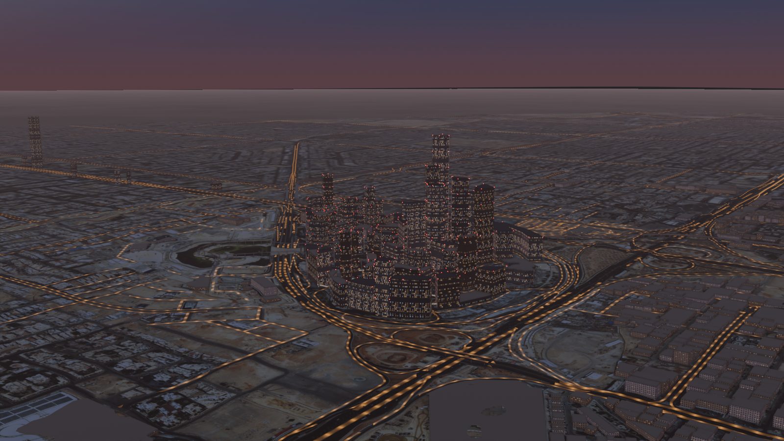
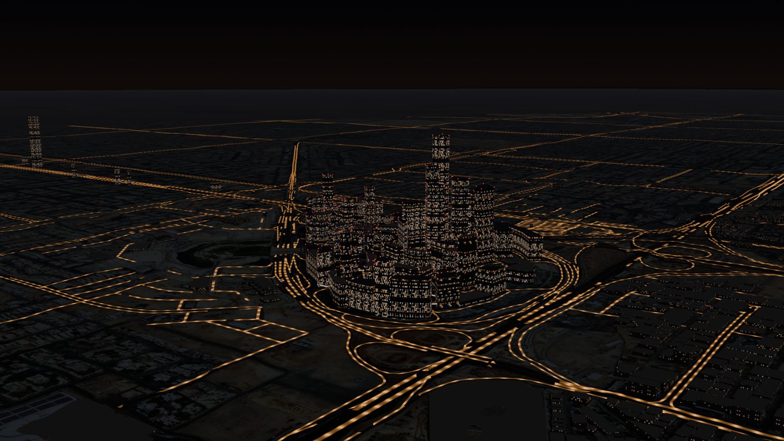
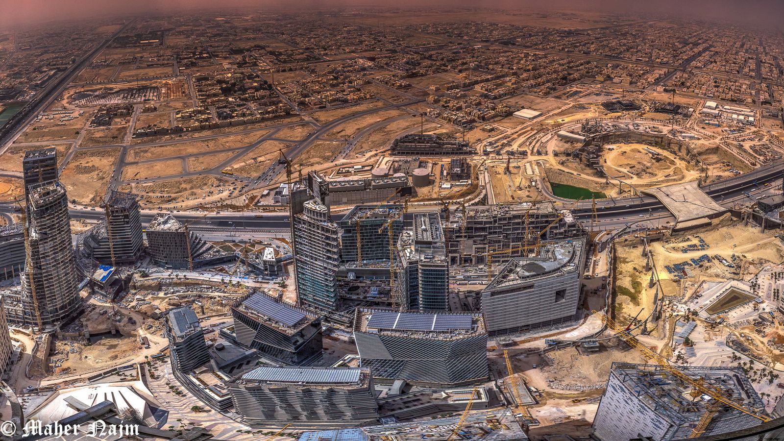
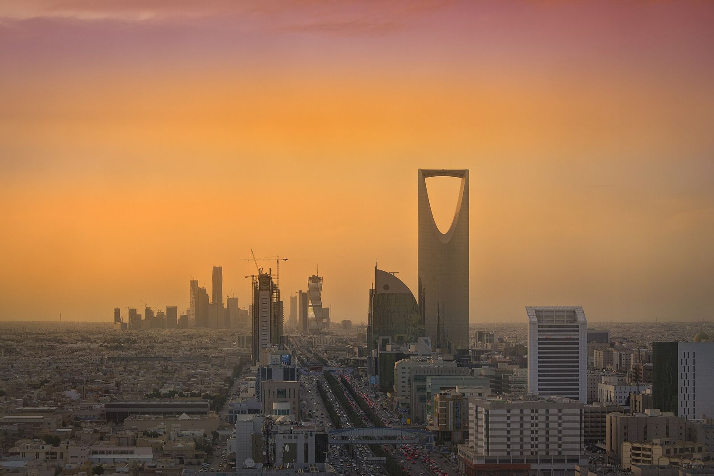
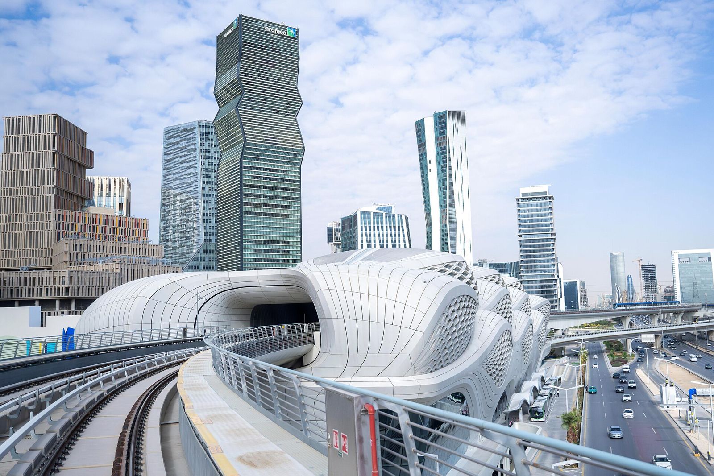
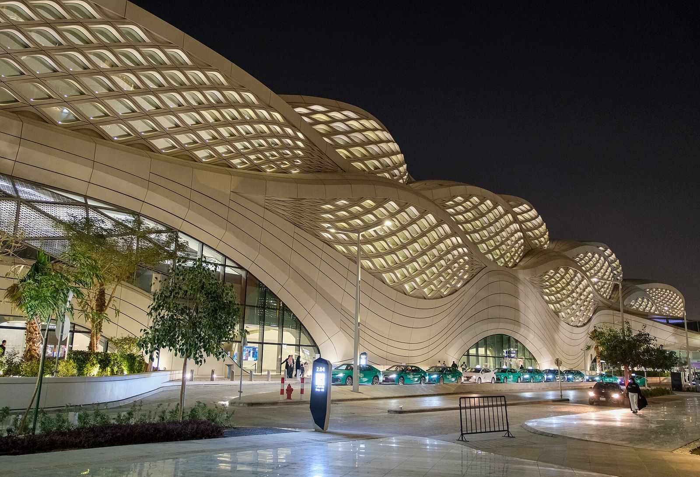
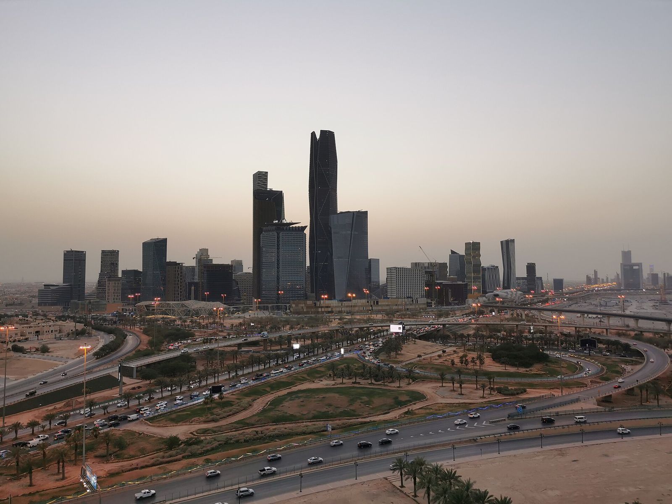
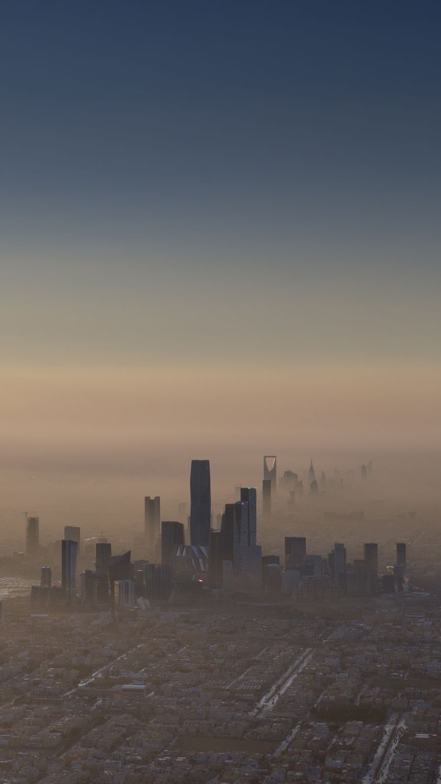
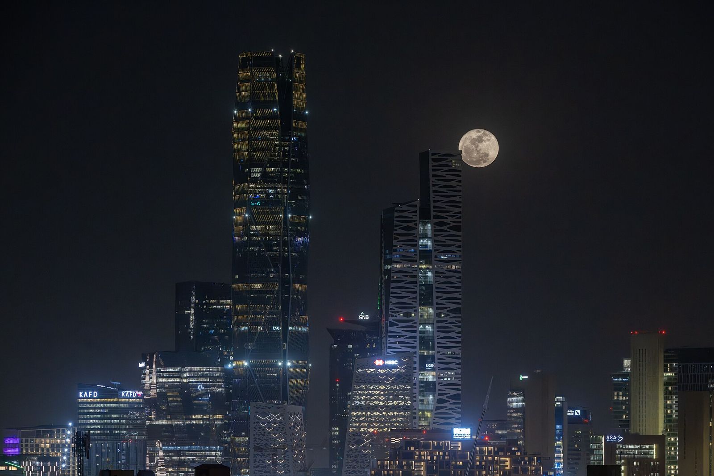
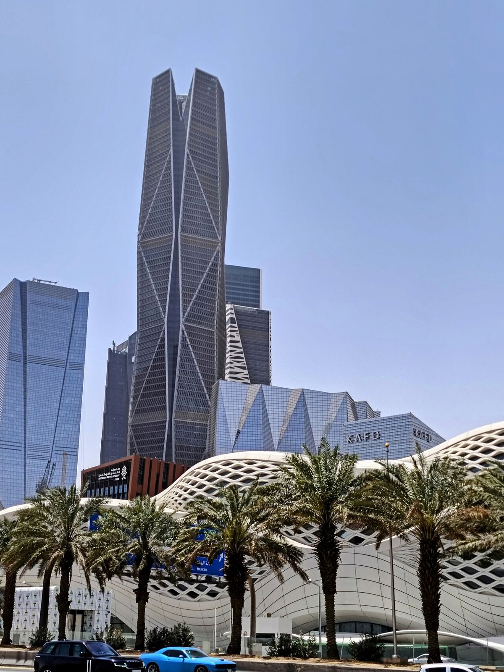
A 1.6 km² financial district in north Riyadh, announced in May 2006 and still being completed in 2026. This page follows its construction year by year and links each building to its architect, owner and occupants. The 3D digital twin shows the district by day, in the evening and at night, with metro trains, obstruction lights and the helicopter pad.
1.6 km²site area on a teardrop-shaped plot between King Fahd Road and the Northern Ring Road
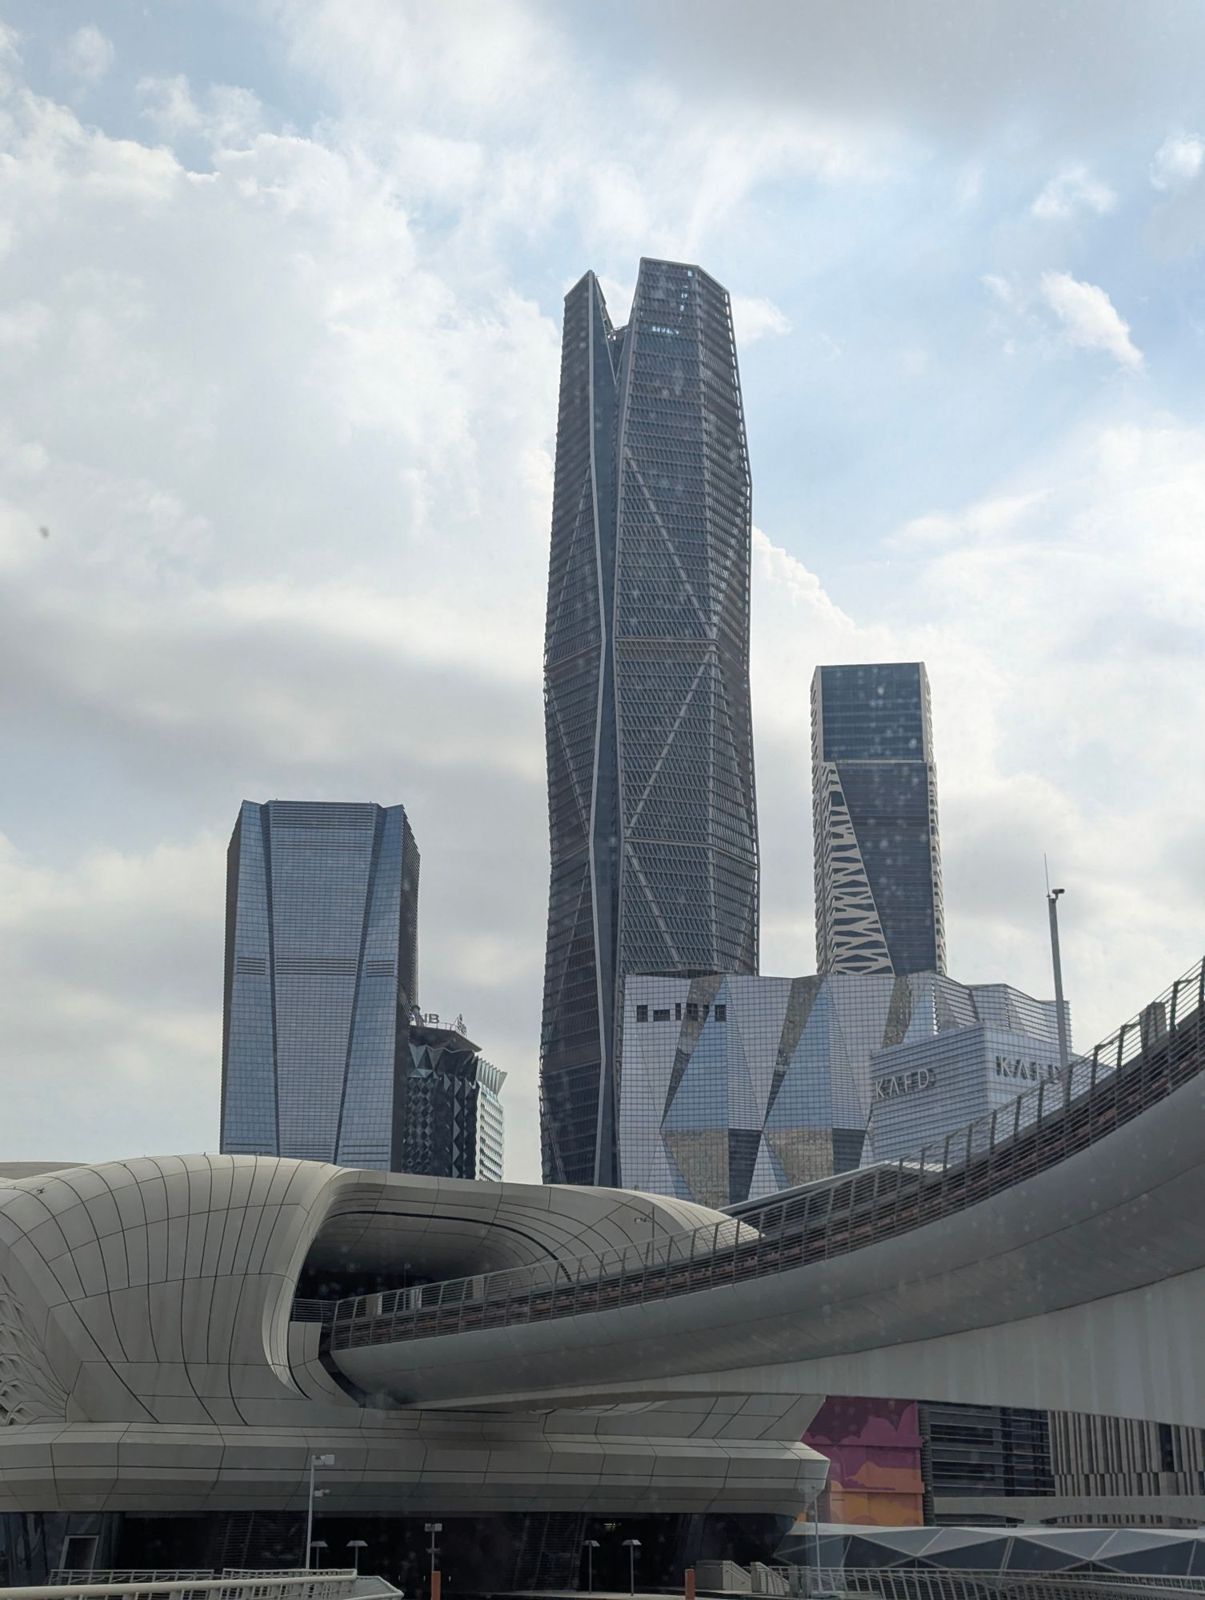
385 mPIF Tower, the tallest building in Riyadh (HOK with Omrania, completed 2021)
95buildings completed, according to KAFD DMC (2023–2026)
1 · 4 · 6Riyadh Metro lines at the KAFD Metro Station by Zaha Hadid Architects, open since 1 Dec 2024
15.46 kmskyway network with 42 skywalks, certified by Guinness World Records in July 2025
140+office tenants and more than 20,000 people working in the district (2025–2026)
The district in real-time 3D
The digital twin is built from OpenStreetMap building footprints and heights, Esri satellite imagery at 0.54 m per pixel and SRTM-class terrain. It runs in the browser with WebGL on desktop computers, tablets and phones. Published heights replace estimates for 34 towers; the remaining heights are estimated from the footprint and are marked as estimates in the model.
Sun position for Riyadh by the minute; day, evening and night presets
Riyadh Metro trains on lines 1 to 6, with the elevated Line 1 and the viaduct of lines 4 and 6 at KAFD
KAFD monorail guideway (3.6 km loop; service expected in 2027)
53 skybridges from OpenStreetMap; 2,600 date palms along the district streets with uplights at night
Aviation obstruction lights flashing red at night and white by day on towers over 150 m
Helicopter flights from the KAFD helipad and a survey orbit around PIF Tower
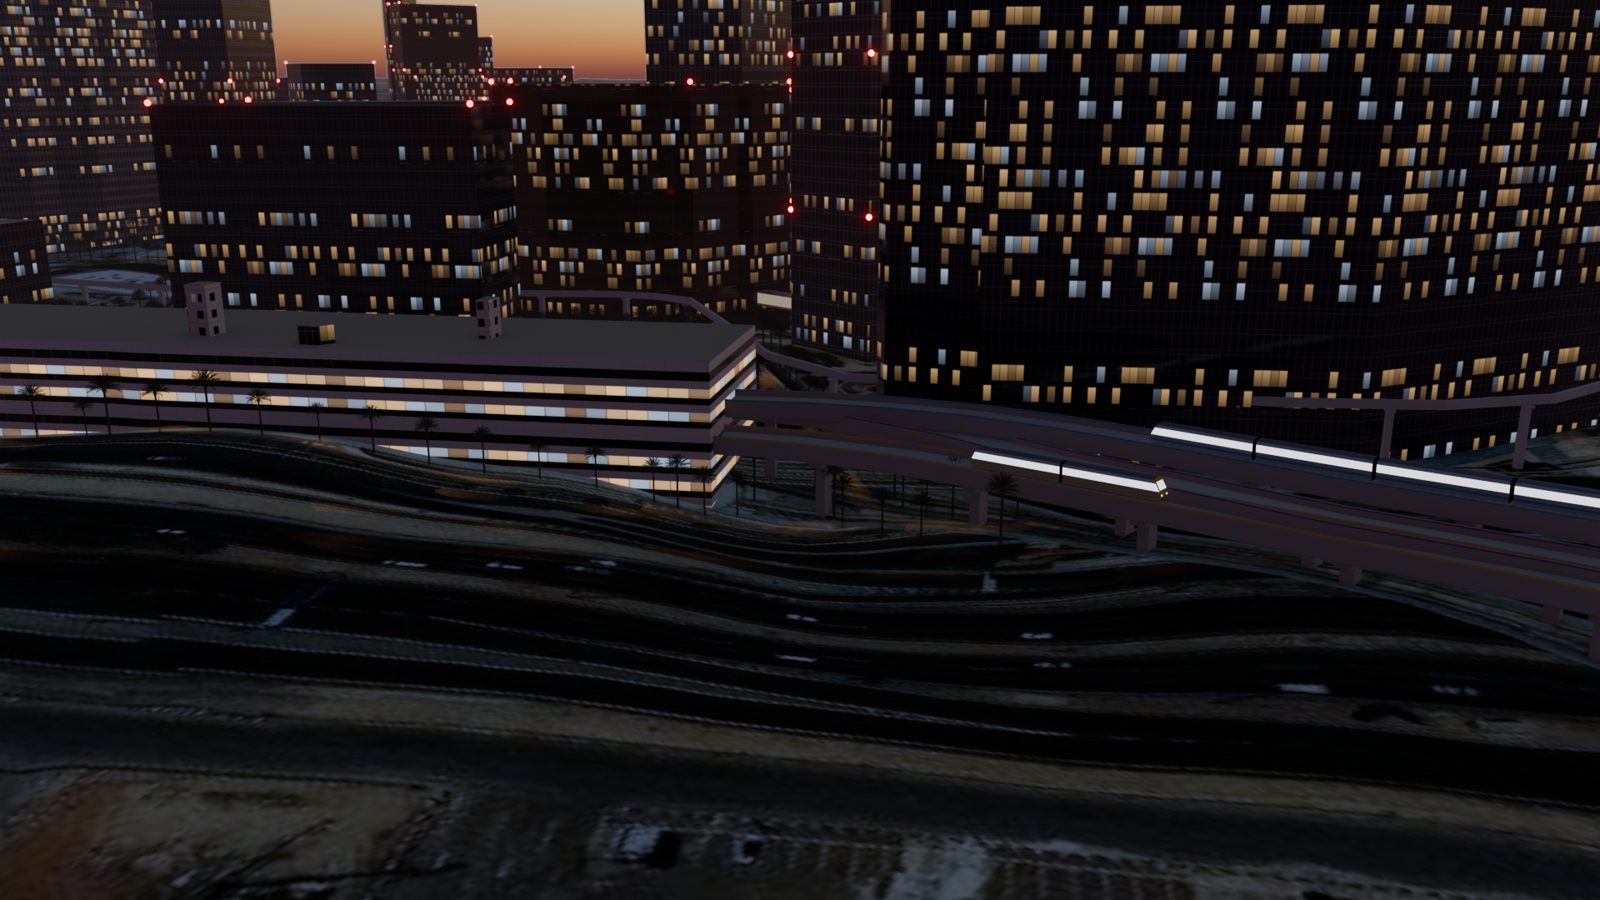
Lit offices, road traffic and street lighting after sunset
Afternoon to night, 15:36 to 21:36 · Open the 3D twinMetro lines 1, 4 and 6 at the KAFD Metro Station after sunset · Open the 3D twinHelicopter flight from the KAFD helipad around PIF Tower · Open the 3D twin
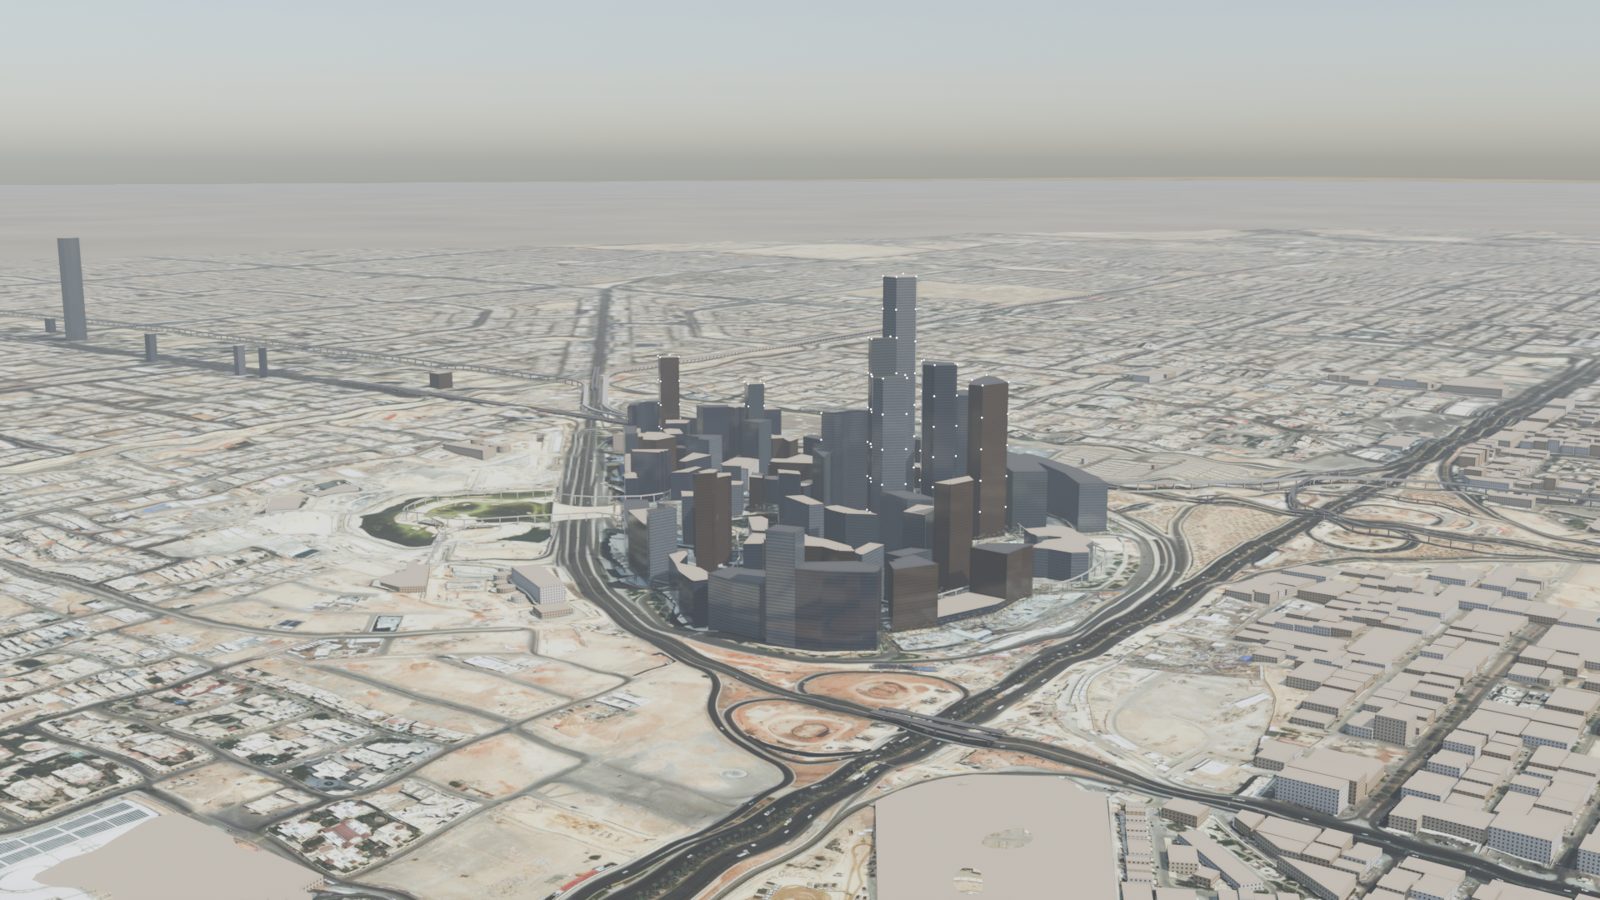
The same scene in Blender and Unreal Engine
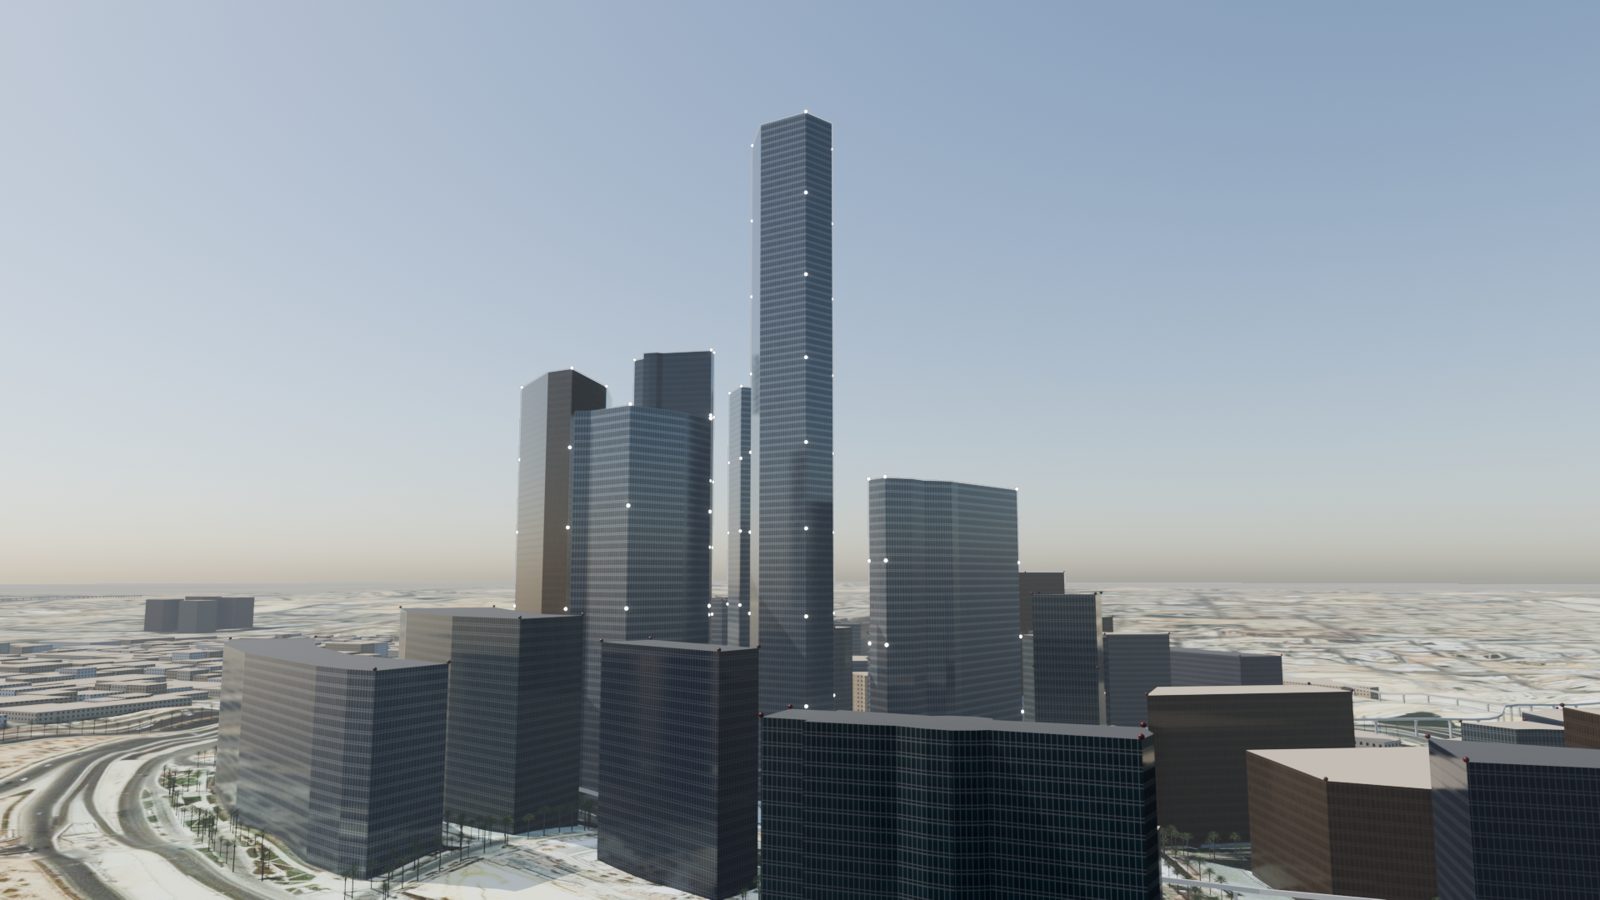
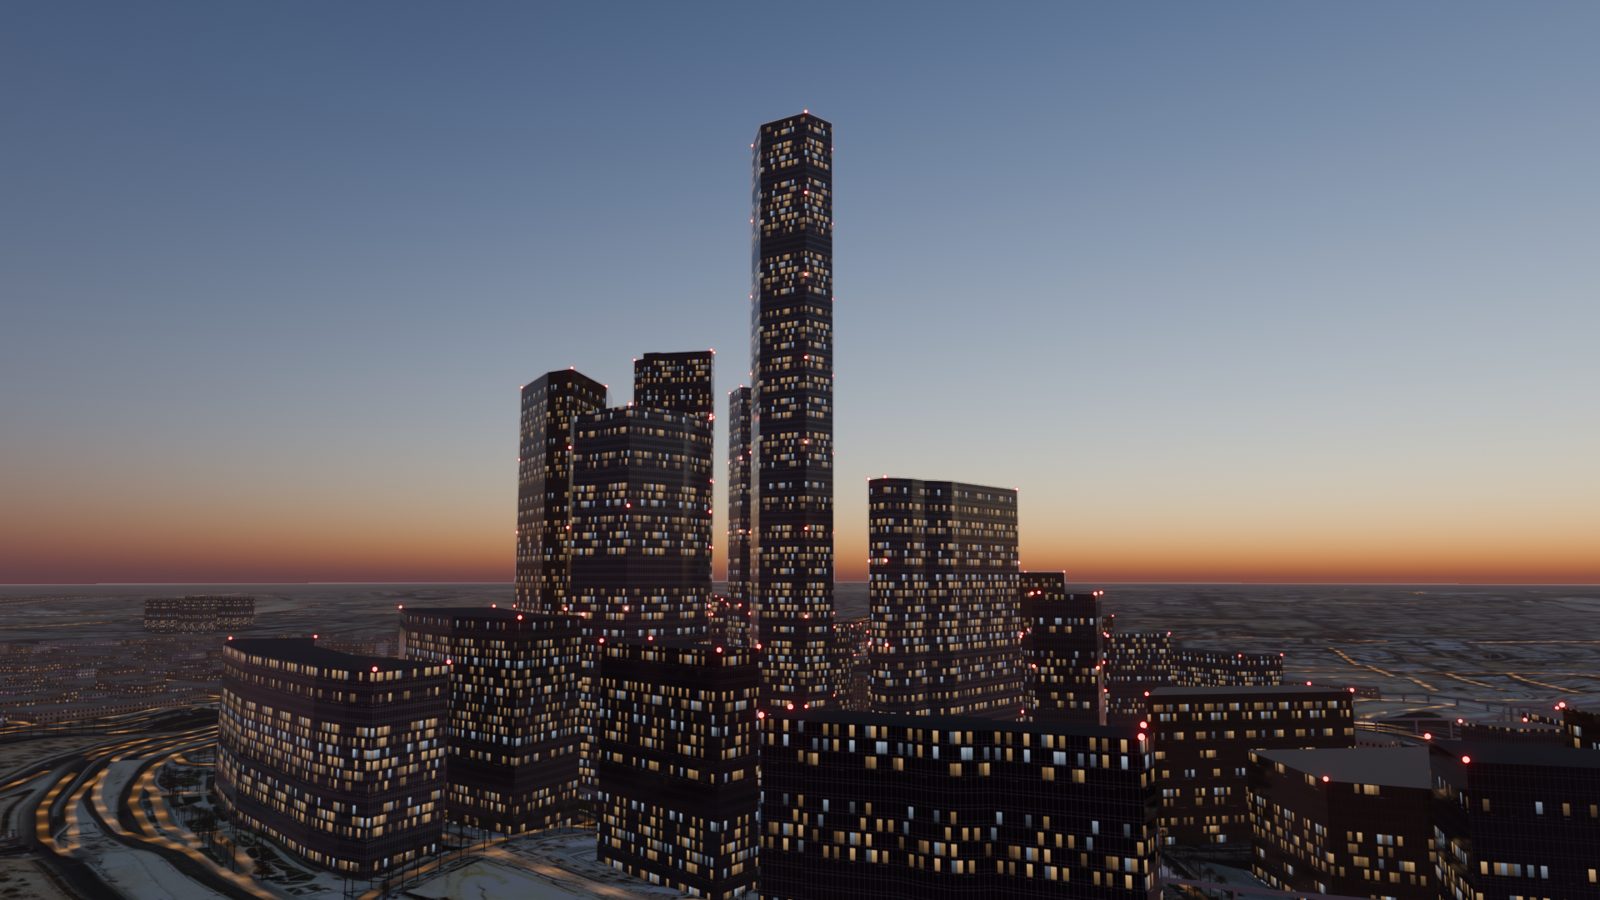
scene.json, the file the browser twin reads, also builds a Blender scene: satellite ground, the extruded buildings with glass and lit windows, skybridges, metro viaducts, the monorail guideway, the helipad, date palms and obstruction lights, rendered in EEVEE with a sky for Riyadh. The scene exports to GLB, FBX and USD for Unreal Engine 5.8, where Cesium places it on the globe at the same origin.
Blender · DayBlender · EveningBlender · NightBlender · PIF Tower by dayBlender · PIF Tower at duskBlender · KAFD Metro Station with a Line 1 train
Construction, 2006 to 2026
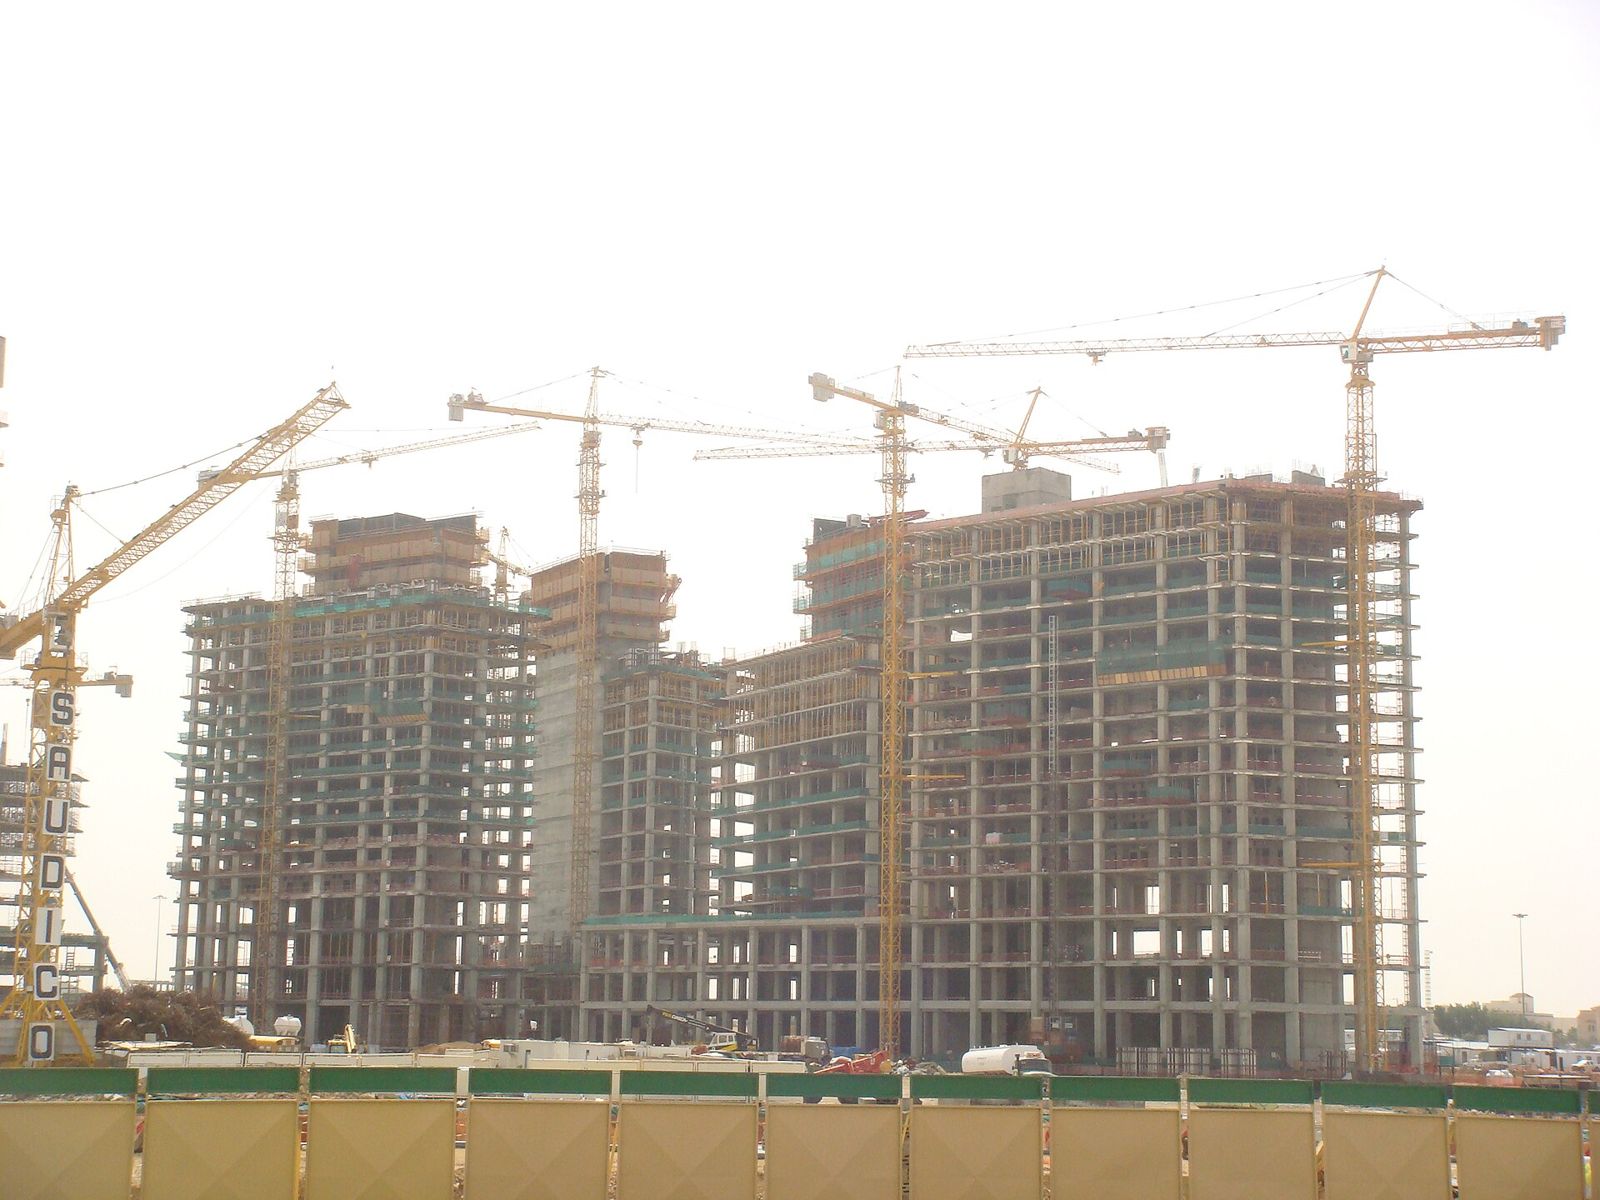
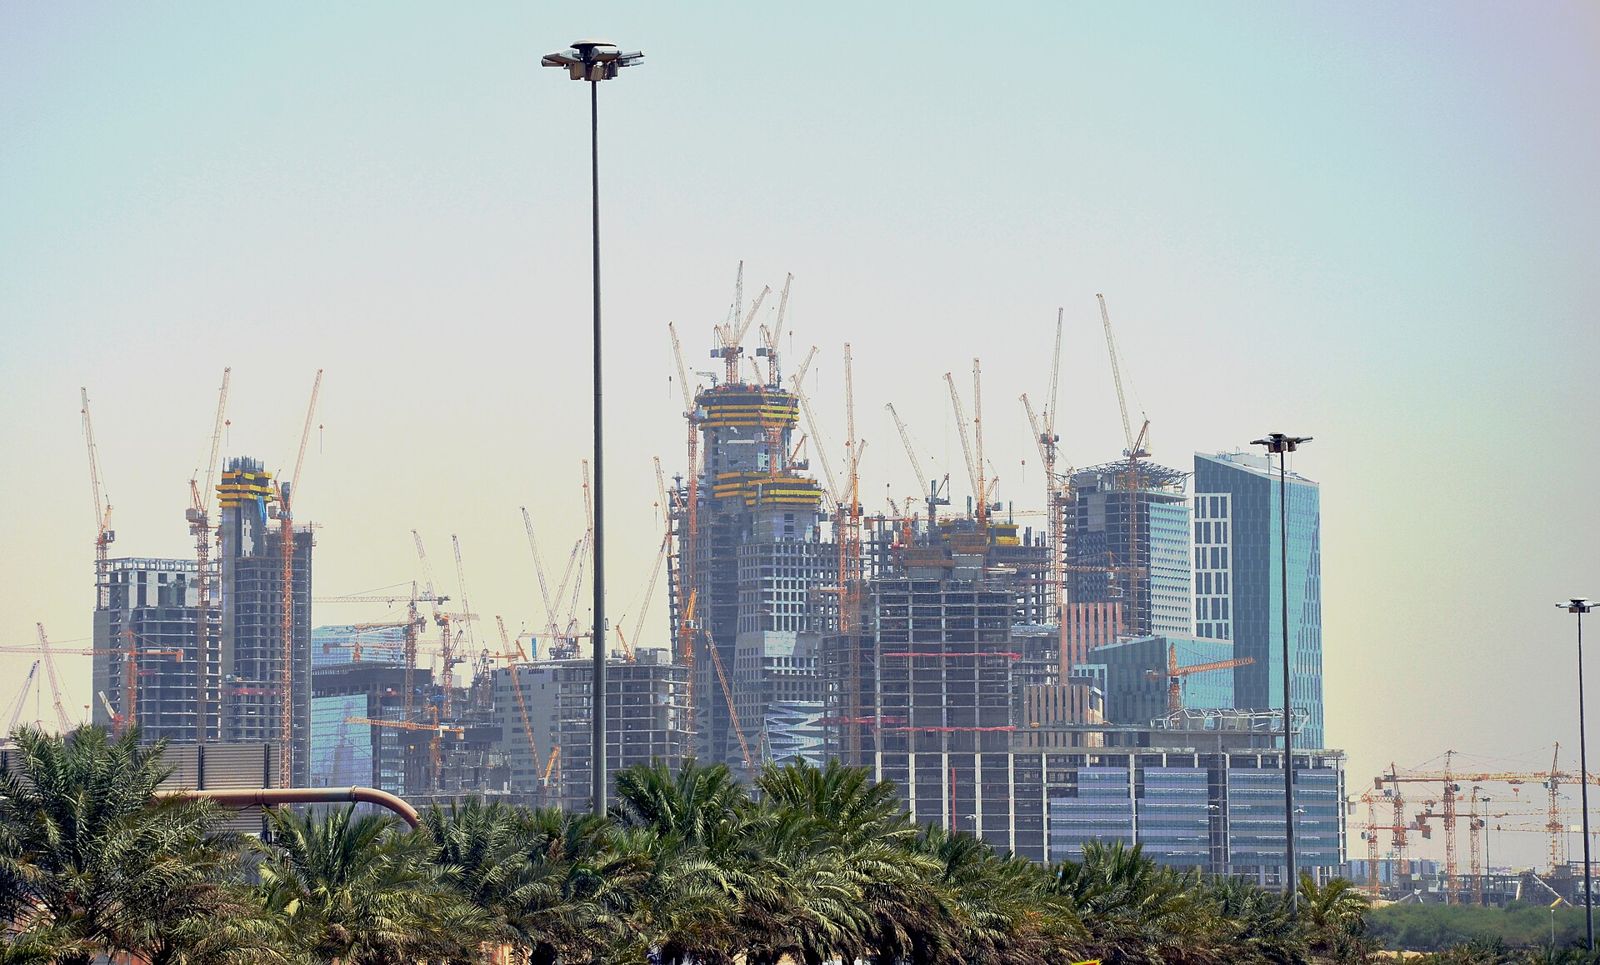
The skyline above follows the scroll. Towers appear in the year of completion published by their architects or the Council on Tall Buildings and Urban Habitat (CTBUH); buildings without a published year are drawn in outline until 2023, when KAFD DMC reported 95 buildings complete.
2006
2003–2006
Capital-market reform and the decision to build
The Capital Market Law of June 2003 created the Capital Market Authority (CMA) and a new stock exchange. The CMA and the Public Pension Agency (PPA) planned a district to house them and the banks around them. Royal approval followed on 7 May 2006 and the project was launched in Riyadh on 9 May 2006: 1.6 million m² of open land north of the city centre for about 3 million m² of floor space. Henning Larsen won the international competition for the masterplan in 2006.
2007–2009
Masterplan, developer and first contracts
Al Ra'idah (Rayadah) Investment Company was set up by royal decree in 2007 as the PPA's real estate arm and became the developer. The masterplan was approved on 7 March 2007; Henning Larsen became master consultant in 2008 and Buro Happold engineered the masterplan and traffic. The first ten parcels were let in late 2008 under design-and-build contracts. In October 2009 Saudi Binladin Group won 30 more parcels, reported at USD 3.7 billion.
Towers rise; monorail and metro station are contracted
Construction of the CMA Tower (now PIF Tower), the KAFD World Trade Center and the GCC Bank tower (now Riyad Bank Tower) started in 2010. Rayadah awarded the 3.6 km monorail to Saudi Oger with Bombardier in April 2010. Samsung C&T and Contracting & Construction Enterprises signed the Tadawul Tower contract in 2012. In May 2013 Zaha Hadid Architects won the competition for the KAFD Metro Station, and Saudi Tabreed began supplying chilled water in September 2013.
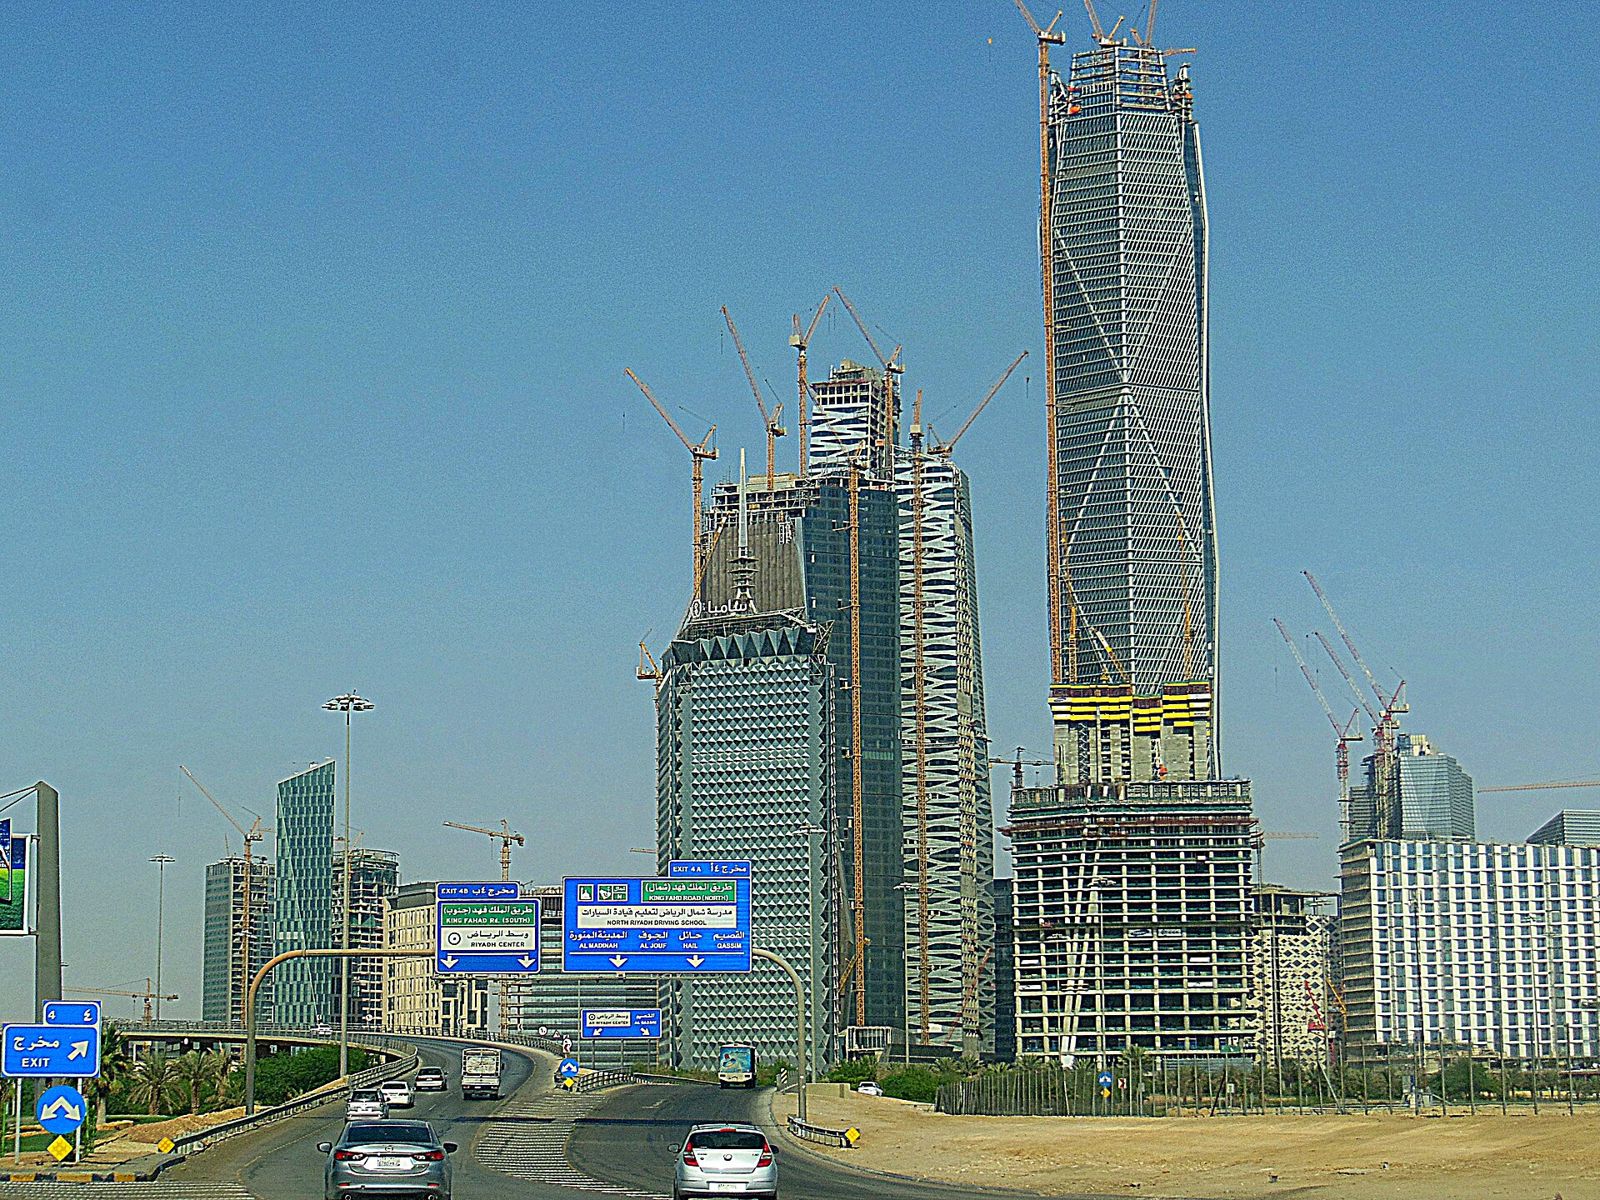
The CMA Tower reached its full 385 m around 2014, and the first Bombardier monorail car was shown in Berlin in October 2014. Vision 2030, published in April 2016, named KAFD a special zone. In May 2016 Saudi Binladin Group stopped work over late payments, and reports in June 2016 said ownership would move from the PPA to the Public Investment Fund (PIF).
In November 2017 PIF took over the unfinished district of 73 buildings from the PPA, at a reported value of SAR 30 billion. The King Abdullah Financial District Development and Management Company (KAFD DMC) was established in 2018 as a wholly owned PIF subsidiary. Work resumed in April 2018; by July cranes were back on site and construction was about 70 percent complete.
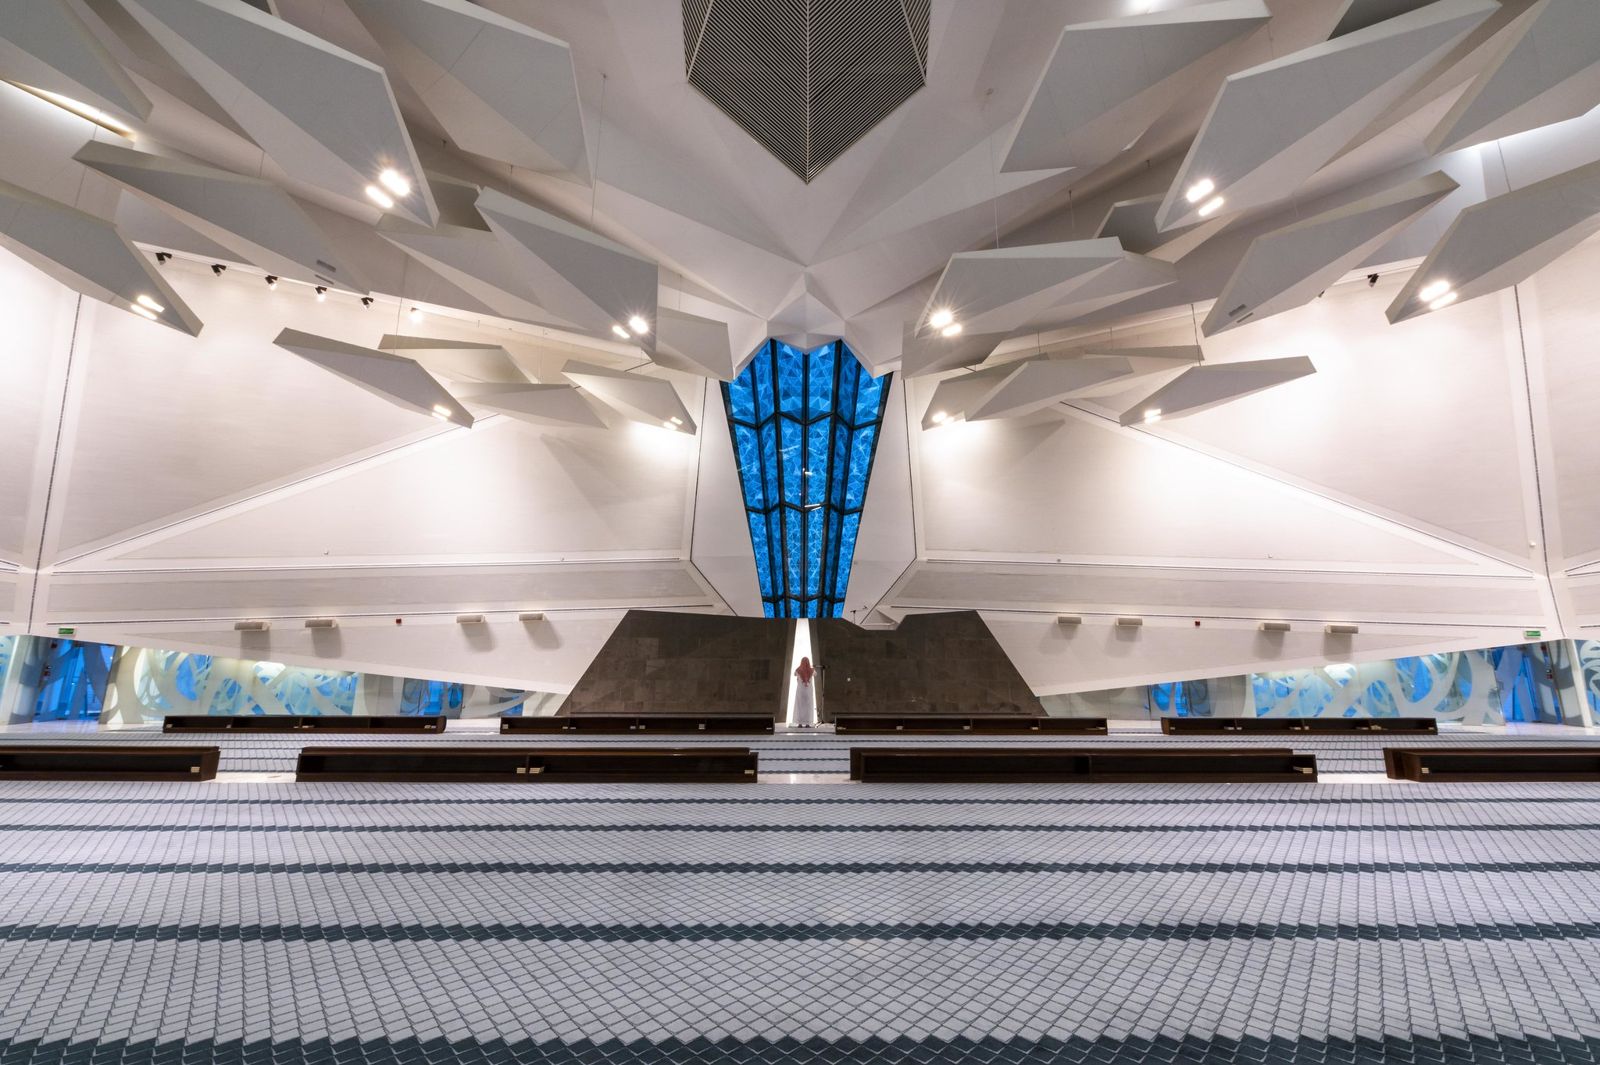
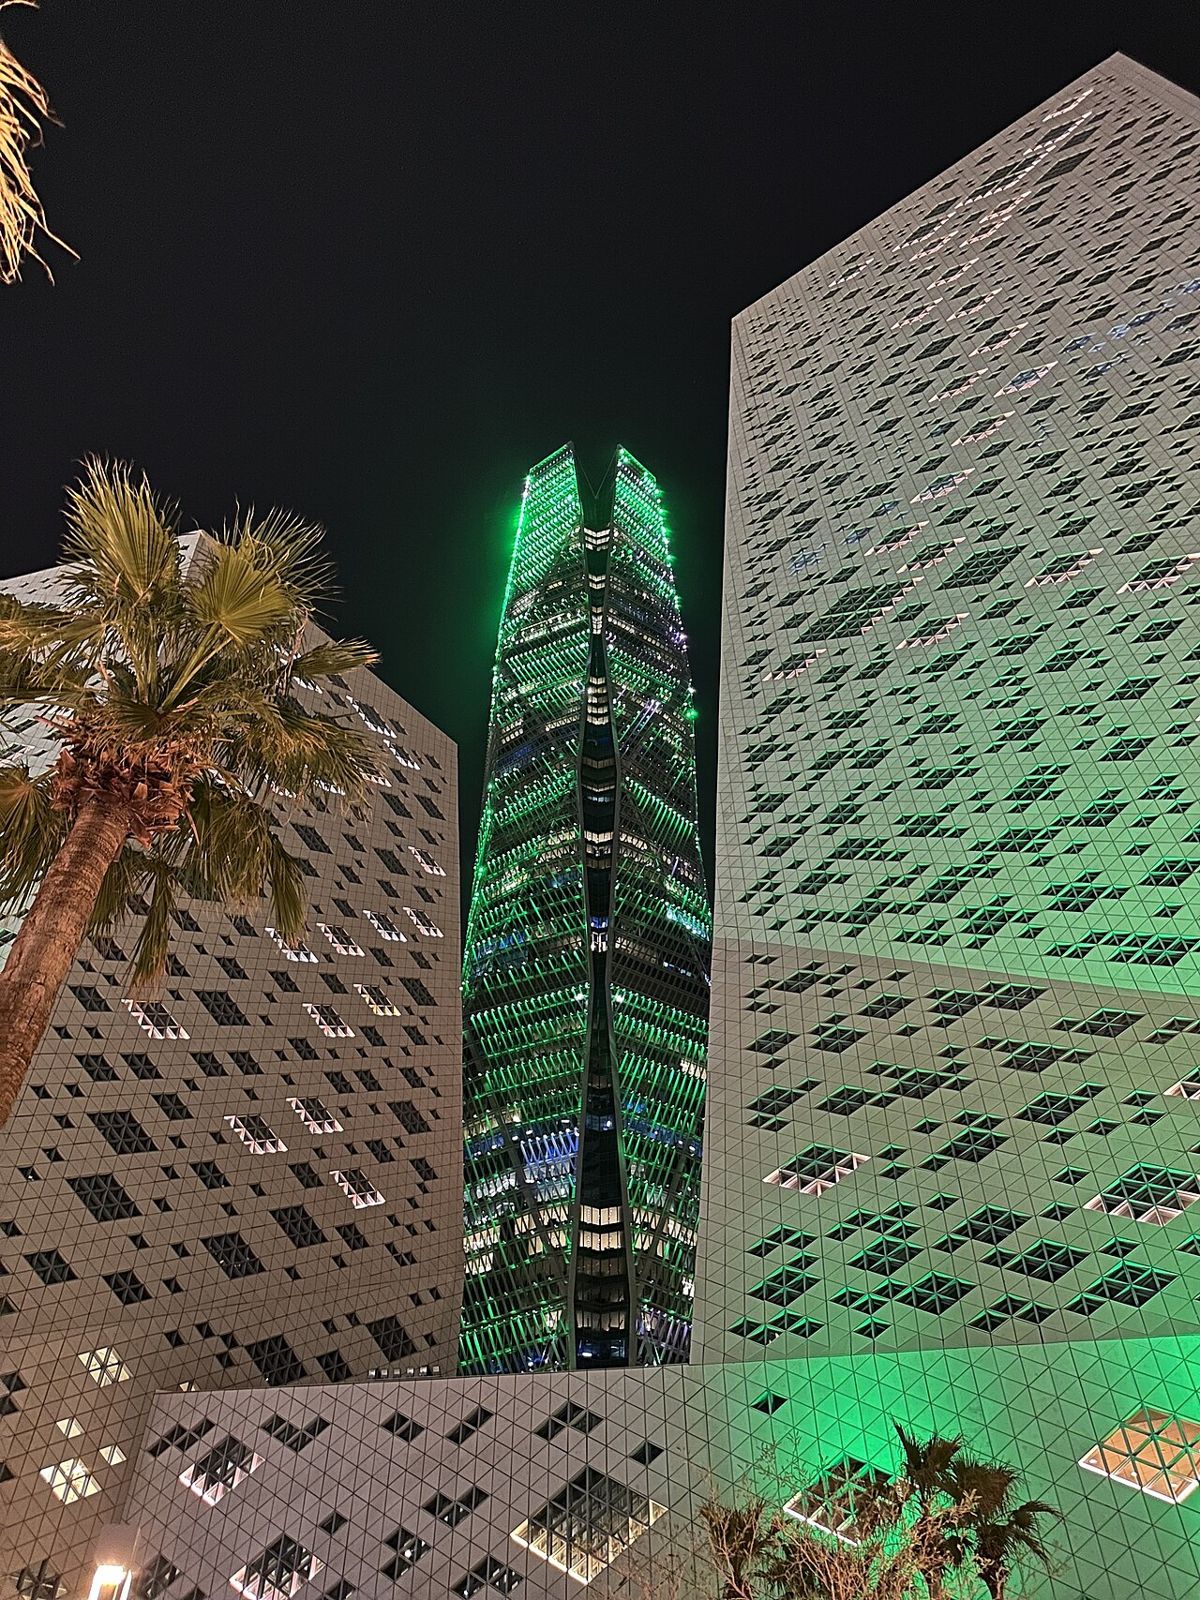
The KAFD Grand Mosque by Omrania won an international award for religious architecture in 2020. In 2021 the district received LEED for Neighborhood Development Stage 2 Platinum certification, Riyad Bank agreed to buy the 264 m tower as its headquarters, and PIF Tower was completed at 385 m.
The KAFD World Trade Center (304 m) and Tadawul Tower (200 m) were completed in 2022, and Saudi Research and Media Group chose the district for its headquarters. In August 2023 KAFD DMC reported 95 buildings complete and 12,500 residents. In October 2024 the monorail was re-awarded to CRRC and Hassan Allam. Riyadh Metro opened on 1 December 2024 with lines 1, 4 and 6 meeting at the KAFD Metro Station.
In July 2025 Guinness World Records certified the KAFD skyway as the largest continuous pedestrian skyway network: 15.46 km and 42 climate-controlled skywalks linking 95 buildings. Kimpton KAFD Riyadh opened in September 2025, Riyad Bank moved into its tower in October 2025, and The Helicopter Company started flights from the KAFD helipad in November 2025. In 2026 W Riyadh – KAFD opened in April, KAFD DMC raised a SAR 12 billion Murabaha facility in June, and Atheel KAFD by Foster + Partners opened in September. The monorail is due to enter service by the end of 2027.
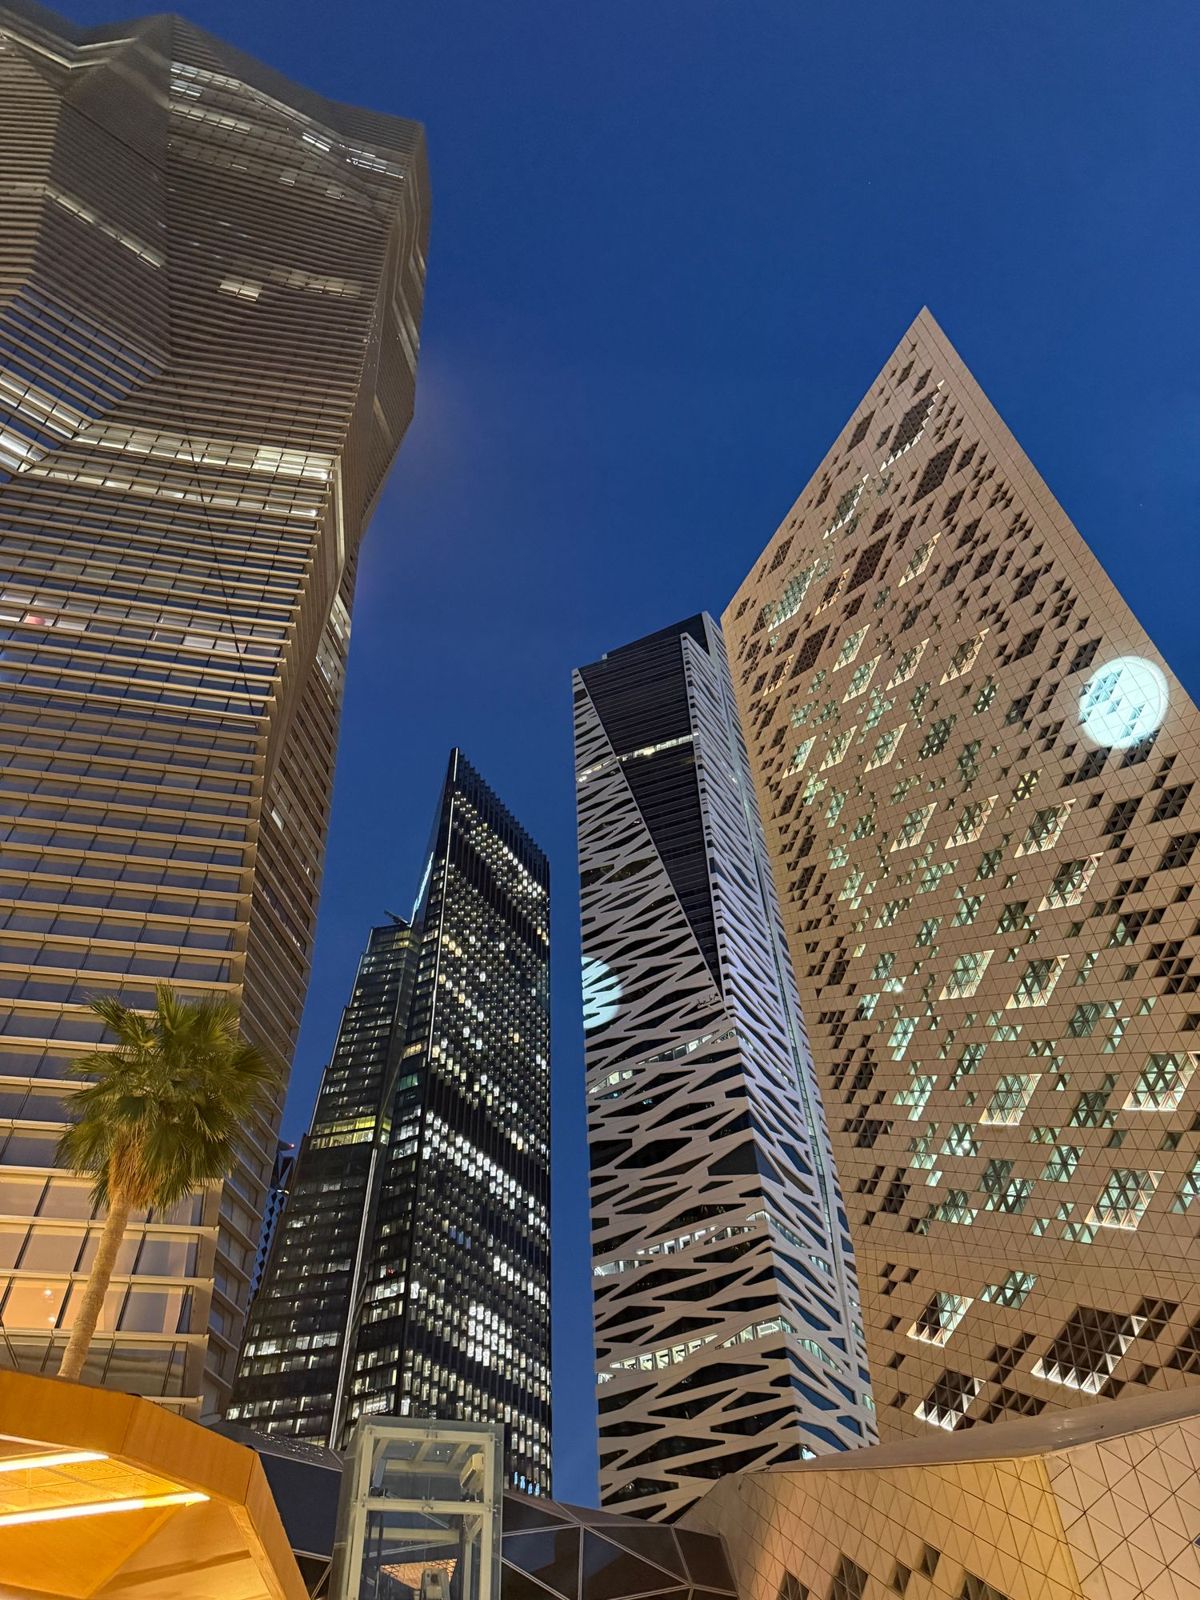
Henning Larsen's masterplan places the towers close together on a teardrop-shaped plot and links them with skywalks one level above the street, so that people can cross the district in shade and in air-conditioned bridges. A landscaped wadi runs through the centre about 5 m below the surrounding streets. The plan below is drawn from OpenStreetMap: building footprints by height, skybridges in gold, the monorail loop and the metro lines in their official colours.
Buildings, darker = taller
Skybridges
Monorail loop (2027)
Metro lines 1, 4, 6
Helipad
Buildings
Towers and landmarks of the district with height, floors, architect, year of completion and main occupants. Each name opens a page with sources.
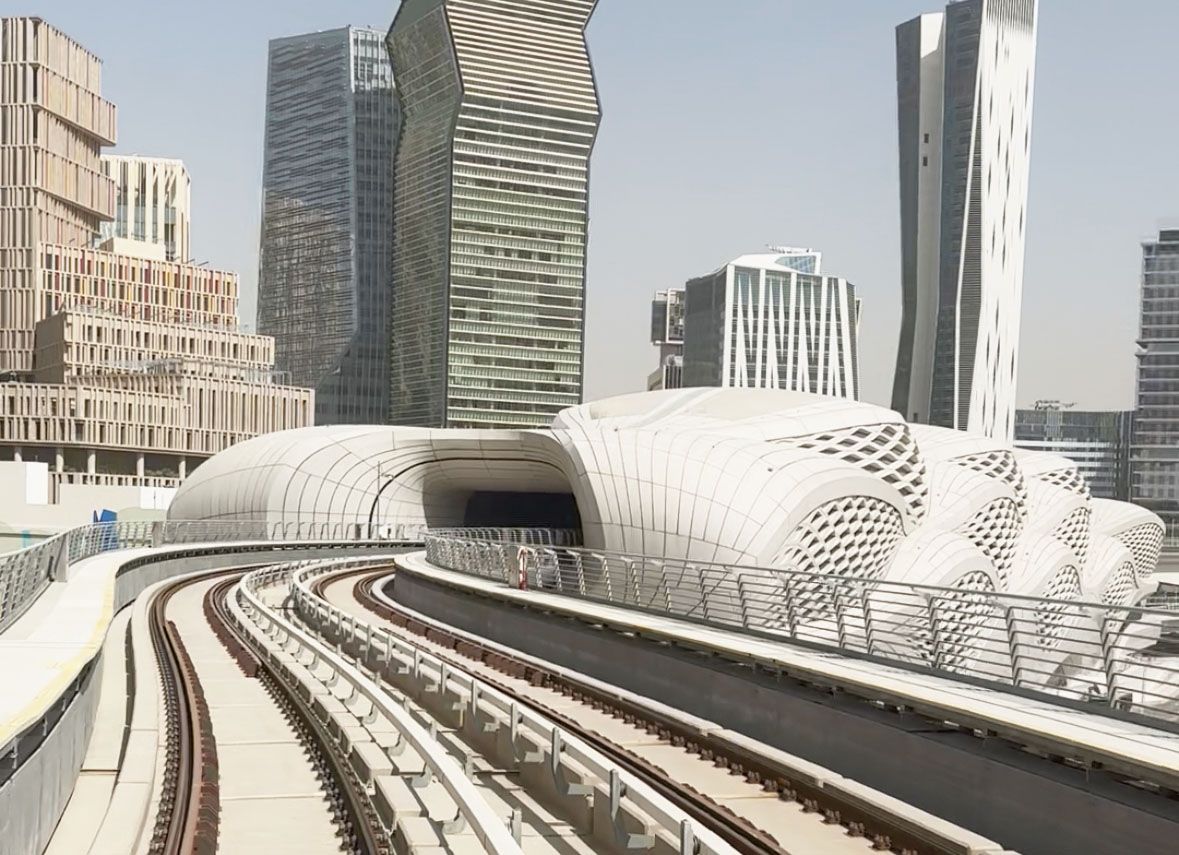
The KAFD Metro Station by Zaha Hadid Architects is the interchange of Riyadh Metro Line 1 (Blue), Line 4 (Yellow) and Line 6 (Purple). It opened with the network on 1 December 2024 and holds LEED Gold certification. Line 1 runs on a viaduct through the district and enters a tunnel about 1.3 km to the south-east; lines 4 and 6 share an elevated viaduct towards Ar Rabi.
Line 1 uses four-car Siemens Inspiro trains (75.7 m, 522 passengers); lines 4 and 6 use two-car Alstom Metropolis trains (36 m, 231 passengers). Trains run every 3 to 5 minutes at peak times and every 5 to 10 minutes off-peak, from 05:30 to midnight Saturday to Thursday.
The 3.6 km monorail loop with six stations was first contracted in 2010 to Saudi Oger and Bombardier and never entered service. KAFD DMC re-awarded it to CRRC and Hassan Allam on 30 October 2024; Egis supervises construction, and passenger service is targeted for the end of 2027.
The skyway network links 95 buildings with 42 air-conditioned skywalks over 15.46 km (Guinness World Records, July 2025). OpenStreetMap maps 53 skybridge segments, all of which appear in the 3D twin.
After dark: obstruction lights, helipad and palms
Every tower over 45 m carries aviation obstruction lights. Under ICAO Annex 14, medium-intensity lights flash red 20 to 60 times a minute at night; objects over 150 m use high-intensity lights that flash white by day, at 40 to 60 flashes a minute, with light levels no more than 105 m apart. The twin flashes all lights in step at 40 per minute, the pattern ICAO recommends for a group of obstacles.
The Helicopter Company, owned by PIF, started flights from the KAFD helipad in November 2025, and signed an agreement with KAFD DMC in February 2026 to add helipads and services. A helipad's landing area is outlined by steady green lights, the approach area by white lights, and the pad is floodlit; the twin shows the ground helipad mapped in OpenStreetMap.
Date palms (Phoenix dactylifera) line the district streets and the wadi. KAFD has not published a planting list, so the twin places palms every 11 m along the streets and footpaths inside the district, each with a warm uplight after dusk.
Companies and institutions
Organisations with headquarters, regional headquarters or offices in KAFD, with links to their official sites. KAFD reported 75 companies with regional headquarters in the district in November 2024; later KAFD releases give 19 to 25, depending on the definition used.
The twin uses satellite imagery for the ground and roofs. Photogrammetric models of KAFD made from aircraft give the true facade geometry that open data lacks; the models and photographs found during research are listed below with their authors and licences.
Riyadh KAFD 1: aerial Gaussian splat by Bart Sakwerda
Captured from the air over KAFD and processed in Polycam in October 2023: 755,860 Gaussians reconstructed from aerial video. The splat shows the facades, roofs and the skybridges as they were in 2023, two years before the hotels and the Riyad Bank head office opened.
Google Photorealistic 3D Tiles (Riyadh) · Google (via Cesium ion asset 2275207 or Map Tiles API) · Google Maps Platform / Map Tiles API terms; on-screen Google attribution required · Cesium ion Community plan free for personal/non-commercial use (1,000 root tile requests per month per Cesium forum); Cesium ion Commercial USD 149/month (individual) or USD 524/month (team); direct Google Map Tiles API billed per root tileset request (Enterprise SKU, current rate not retrieved)
Cesium OSM Buildings · Cesium (OpenStreetMap contributors data) · ODbL (OpenStreetMap data) via Cesium ion · 0 on Cesium ion Community plan
PIF Tower (SketchUp) · Brady Cloud · 3D Warehouse terms of use (licence not stated on the model page) · 0
KAFD World Trade Center - Saudi arabia · 1Quad (sketchfab.com/1.Quad) · Sketchfab view/embed only; files sold on Fab under Fab Standard licence · Embed 0; Fab USD 29.99 personal / USD 49.99 professional
PIF tower - Saudi arabia · 1Quad (sketchfab.com/1.Quad) · Sketchfab view/embed only; files sold on Fab under Fab Standard licence · Embed 0; Fab USD 7.99 personal / USD 9.99 professional
KAFD Metro Station Riyadh · 1quad (Fab) · Fab Standard licence · USD 14.99 personal / USD 19.99 professional
KAFD Metro Station (Rhino) · archsquad (CGTrader) · CGTrader royalty free (as reported by the aggregator) · USD 50 (aggregator listing, not verified on CGTrader, which blocked automated access)
KAFD is a financial and business district of about 1.6 km² in the Al Aqiq area of north Riyadh. It was launched in May 2006, has been owned and run by the Public Investment Fund through KAFD DMC since 2017–2018, and in 2026 houses PIF, the Saudi Exchange, bank headquarters, regional headquarters of international firms, hotels and housing.
How tall is PIF Tower?
PIF Tower is 385 m tall, with 72 floors according to CTBUH (HOK gives 80). It was designed by HOK with Omrania, built by Saudi Binladin Group, began as the Capital Market Authority Tower in 2010 and was completed in 2021.
Which metro lines stop at KAFD?
Riyadh Metro lines 1 (Blue), 4 (Yellow) and 6 (Purple) meet at the KAFD Metro Station by Zaha Hadid Architects. Lines 4 and 6 end at KAFD.
Is the KAFD monorail running?
Not yet. The 3.6 km loop with six stations was re-awarded in October 2024 and is expected to carry passengers by the end of 2027.
Who designed the KAFD masterplan?
Henning Larsen won the competition in 2006 and became master consultant in 2008; Buro Happold engineered the masterplan and traffic. Twenty-two architecture firms designed individual buildings.
How was this 3D model made?
From OpenStreetMap footprints and heights, Esri World Imagery, SRTM terrain and published building heights, assembled with Python and rendered with three.js. The same scene is exported to Blender and Unreal Engine.
Sources
Research files with every source URL are kept with the project. Main references: