THE RESORT IN 3D
The whole resort from the air: the main wing and the Ocean Wing, the pools, the gardens where the Marquee and the Ocean Pavilion stand, the beach cove and the reef. Photogrammetry from Budots Media's drone flights, 2023.
EVERY ROOM TO SCALE
All the indoor event spaces drawn at one scale from the resort's published dimensions, so you can see at a glance what fits where. Red dashes mark the air walls that split the ballrooms.
EVENT SPACES & CAPACITIES
Guests per layout, size, area and ceiling for every space the resort publishes, including each section of the two ballrooms.
| Venue | Reception | Theatre | Banquet | Classroom | Boardroom | Size (m) | Area (m²) | Ceiling (m) |
|---|---|---|---|---|---|---|---|---|
| MAIN WING · MACTAN BALLROOM | ||||||||
| Mactan Ballroom | 600 | 600 | 480 | 260 | 210 | 48.0 × 14.0 | 672 | 3.6 |
| Mactan Ballroom I | 100 | 100 | 80 | 48 | 35 | 8.0 × 14.0 | 112 | 3.6 |
| Mactan Ballroom II | 100 | 100 | 80 | 48 | 35 | 8.0 × 14.0 | 112 | 3.6 |
| Mactan Ballroom III | 200 | 200 | 160 | 90 | 55 | 16.0 × 14.0 | 224 | 3.6 |
| Mactan Ballroom IV | 200 | 200 | 160 | 90 | 55 | 16.0 × 14.0 | 224 | 3.6 |
| Pre-function area | 400 | — | — | — | — | 48.0 × 10.0 | 480 | 3.6 |
| OCEAN WING · ROSAL BALLROOM | ||||||||
| Rosal Ballroom | 270 | 240 | 180 | 108 | 75 | 24.0 × 13.5 | 324 | 3.7 |
| Rosal Ballroom I, II or III (each) | 90 | 80 | 60 | 36 | 30 | 8.0 × 13.5 | 108 | 3.7 |
| GARDEN LEVEL | ||||||||
| Ocean Pavilion | 100 | 100 | 60 | 30 | — | 10.0 × 13.8 | 138 | 11.0 |
| The Marquee | On the resort's garden-level plan; capacities and size not published on the fact sheet. Ask the events team. | |||||||
| FUNCTION ROOMS | ||||||||
| Jasmine | 110 | 92 | 60 | 55 | 50 | 16.4 × 7.6 | 125 | 3.4 |
| Camia | 55 | 30 | 40 | 24 | 30 | 7.8 × 7.6 | 59 | 3.4 |
| Bougainvillea | 35 | 30 | 20 | 15 | 18 | 7.9 × 5.4 | 43 | 3.4 |
| Camotes | — | — | 20 | 9 | 18 | 11.58 × 7.97 | 92.3 | 3.3 |
| Olango | — | — | — | — | 12 | 11.58 × 7.97 | 92.3 | 3.3 |
| Hibiscus | On the resort's plans beside Bougainvillea; not on the capacity sheet. | |||||||
| OUTDOOR | ||||||||
| Beachfront | 800 | — | 400 | — | — | — | — | — |
| Ocean Terraces | 300 | — | 200 | — | — | — | — | — |
| Chapel Garden | 200 | — | 150 | — | — | — | — | — |
| Buko Bar Garden | 200 | — | 150 | — | — | — | — | — |
From the resort's banquet and conference fact sheet. A dash means the resort does not publish that layout. Confirm with the resort's events team before you plan.
PLAN IT IN 3D
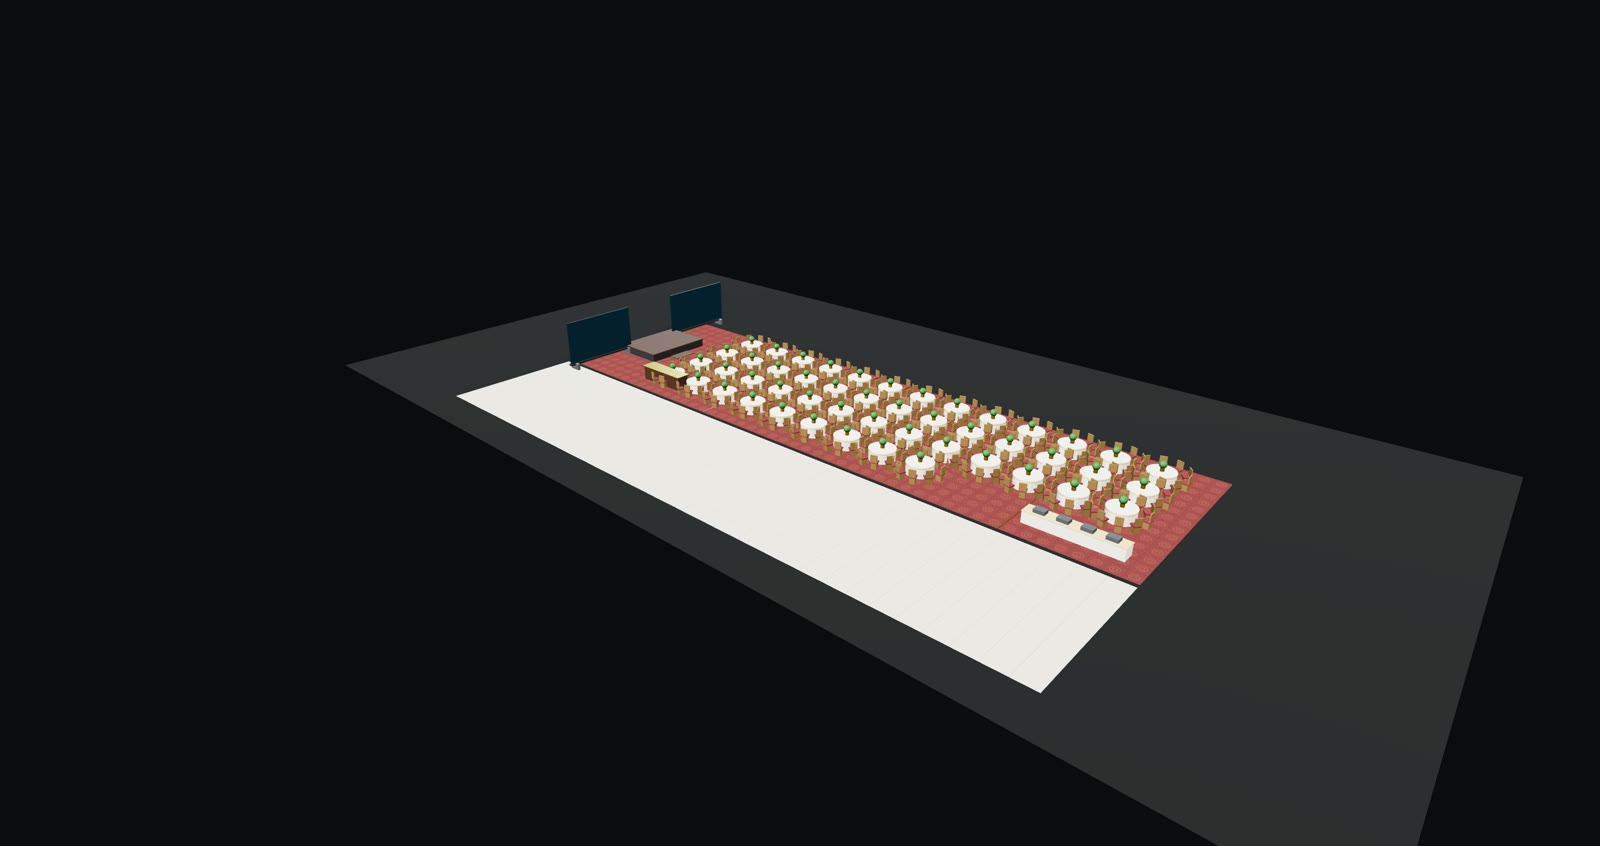 DIGITAL TWINEvent spaces plannerThe drone survey with every venue on it, at its real size and place.
Pick a room on the scan, set the guest count and the layout, and the planner fits the tables and chairs for you.
- Banquet rounds of 10 or 12, theatre, classroom, cocktail and boardroom layouts
- Split the Mactan Ballroom into I–IV and the Rosal Ballroom into I–III; the air walls close and the capacity follows
- Stage, LED screens, dance floor, bars, buffets and registration desks to drag in
- Orbit, a north-up plan view, and a walk-through at eye height
- Capture a picture of the layout, or export it with every item's position
AROUND THE EVENT
What delegates find outside the ballroom, and where to take them to dinner.
| Restaurant or bar | Seats | Where | Cuisine |
|---|---|---|---|
| Tides | 303 | Garden level | International |
| Cowrie Cove Seafood Bar and Grill | 220 | Ocean front | Seafood |
| Buko Bar | 165 | Poolside | Light fare |
| Acqua | 151 | Garden level | Italian |
| Lobby Lounge | 145 | Lobby level | Drinks and snacks |
| Tea of Spring | 117 | Garden level | Chinese |
| Breeze | 44 | Beach | Drinks and snacks |
Punta Engaño Road, Lapu-Lapu City 6015, Cebu, Philippines
+63 32 231 0288 · mac@shangri-la.com · shangri-la.com
Budots Media is not affiliated with Shangri-La. Figures are from the resort's published fact sheet.
← MICE